
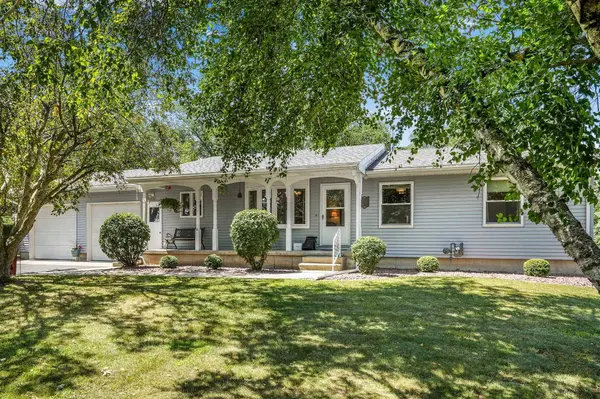
2550 Lennon Street
Portage, WI 53901
Open House
Sat Aug 08, 9:30am - 11:00am
- 3 Beds
- 1.5 Baths Full Baths: 1 Half Baths: 2
- 1,669 SqFt
- 0.73 Lot Size
- 1977 Year Built
GALLERY
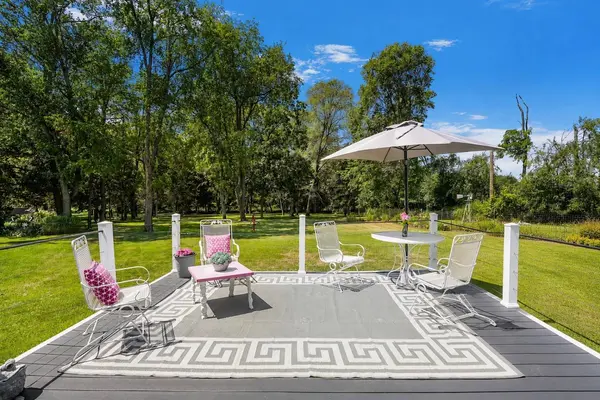
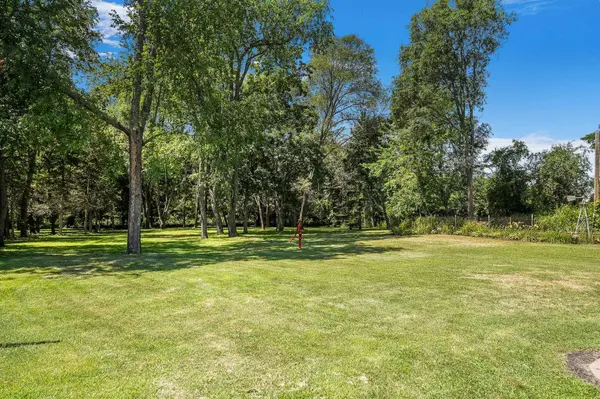
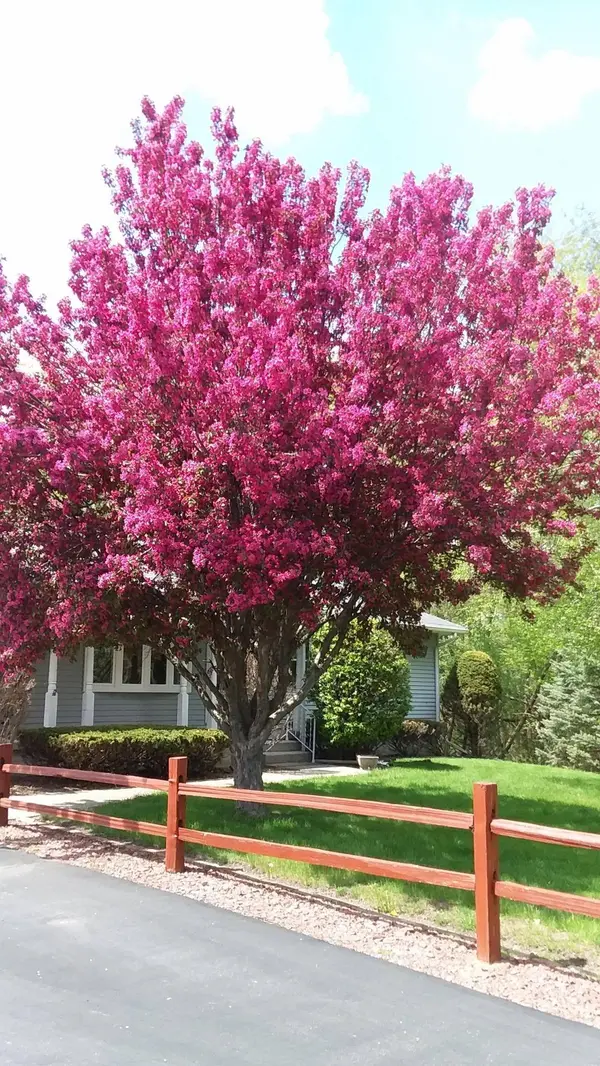
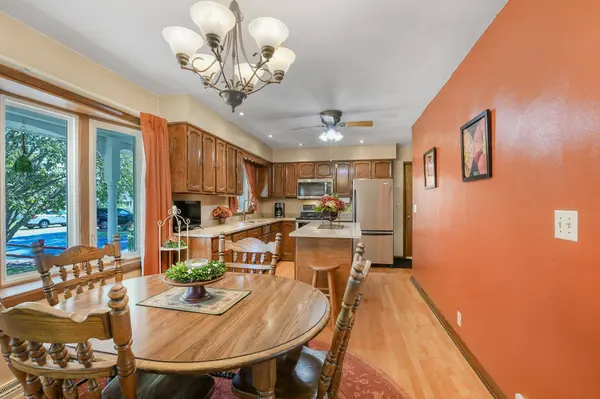
PROPERTY DETAIL
Key Details
Property Type Single Family Home
Sub Type 1 story
Listing Status Active
Purchase Type For Sale
Square Footage 1, 669 sqft
Price per Sqft $215
MLS Listing ID 2029796
Style Ranch
Bedrooms 3
Full Baths 1
Half Baths 2
Year Built 1977
Annual Tax Amount $5,158
Tax Year 2025
Lot Size 0.730 Acres
Acres 0.73
Property Sub-Type 1 story
Location
State WI
County Columbia
Area Portage - C
Zoning RES
Direction Exit 89A for WI-16 E toward Portage. Left onto Silver Lake Dr. Left onto Collin St. Right onto W Slifer St. Left onto Lennon St. House on your left
Rooms
Other Rooms Foyer , Rec Room
Basement Full, Partially finished, Basement storage
Bedroom 2 11x12
Bedroom 3 12x8
Kitchen Range/Oven, Refrigerator, Microwave, Oven
Building
Lot Description Corner, Wooded, Sidewalk, Near public transit, On dead end
Water Municipal water, Municipal sewer
Structure Type Vinyl
Interior
Interior Features Washer, Dryer, Cable available, At Least 1 tub, Internet - Cable, Ceiling Fan(s), Foyer Entry, Primary Bath
Heating Forced air, Central air, Wood burning furnace
Cooling Forced air, Central air, Wood burning furnace
Fireplaces Number Free standing STOVE
Inclusions Fridge, Stove, Microwave, Washer, Dryer, Wood Burner
Laundry L
Exterior
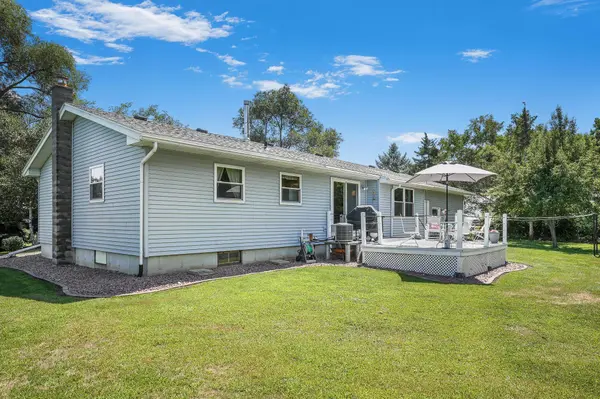
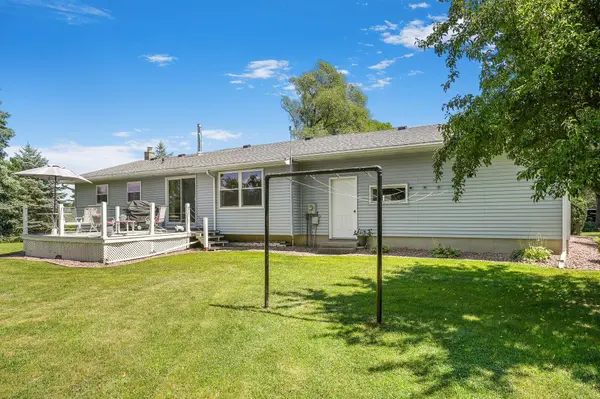
Exterior Feature Deck
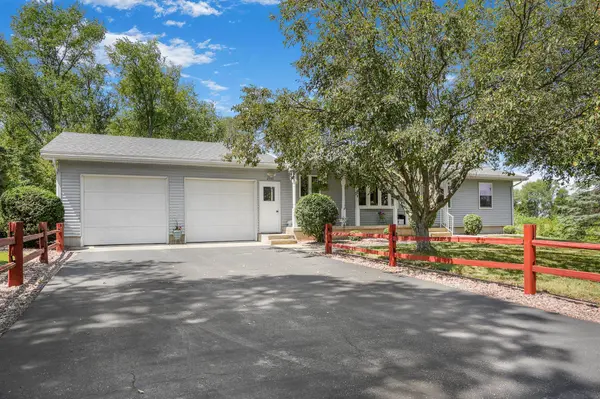
Parking Features 2 car, Attached, Insulated
Garage Spaces 2.0
Schools
Elementary Schools Call School District
Middle Schools Call School District
High Schools Portage
School District Portage
Others
SqFt Source Other
Energy Description Natural gas,Wood
SIMILAR HOMES FOR SALE
Check for similar Single Family Homes at price around $359,000 in Portage,WI

Active
$399,900
N6106 Fox Glen Road, Portage, WI 53901
Listed by Compass Real Estate Wisconsin4 Beds 3 Baths 2,342 SqFt
Active
$339,900
1201 W Conant Street, Portage, WI 53901
Listed by EXP Realty, LLC4 Beds 2.5 Baths 2,146 SqFt
Active
$299,750
W10636 Cascade Mountain Road, Portage, WI 53901
Listed by Cold Water Realty3 Beds 2 Baths 886 SqFt
CONTACT
